- DOUBLE FRONTED TWO BEDROOM HOUSE CLOSE TO THE PROMENADE
- Two Reception Rooms, Downstairs W.C, Courtyard Style Rear Garden
- EPC Rating D, Council Tax Band A, NO CHAIN
DOUBLE FRONTED TWO BEDROOM HOUSE CLOSE TO THE PROMENADE, Two Reception Rooms, Downstairs W.C, Courtyard Style Rear Garden, EPC Rating D, Council Tax Band A, NO CHAIN
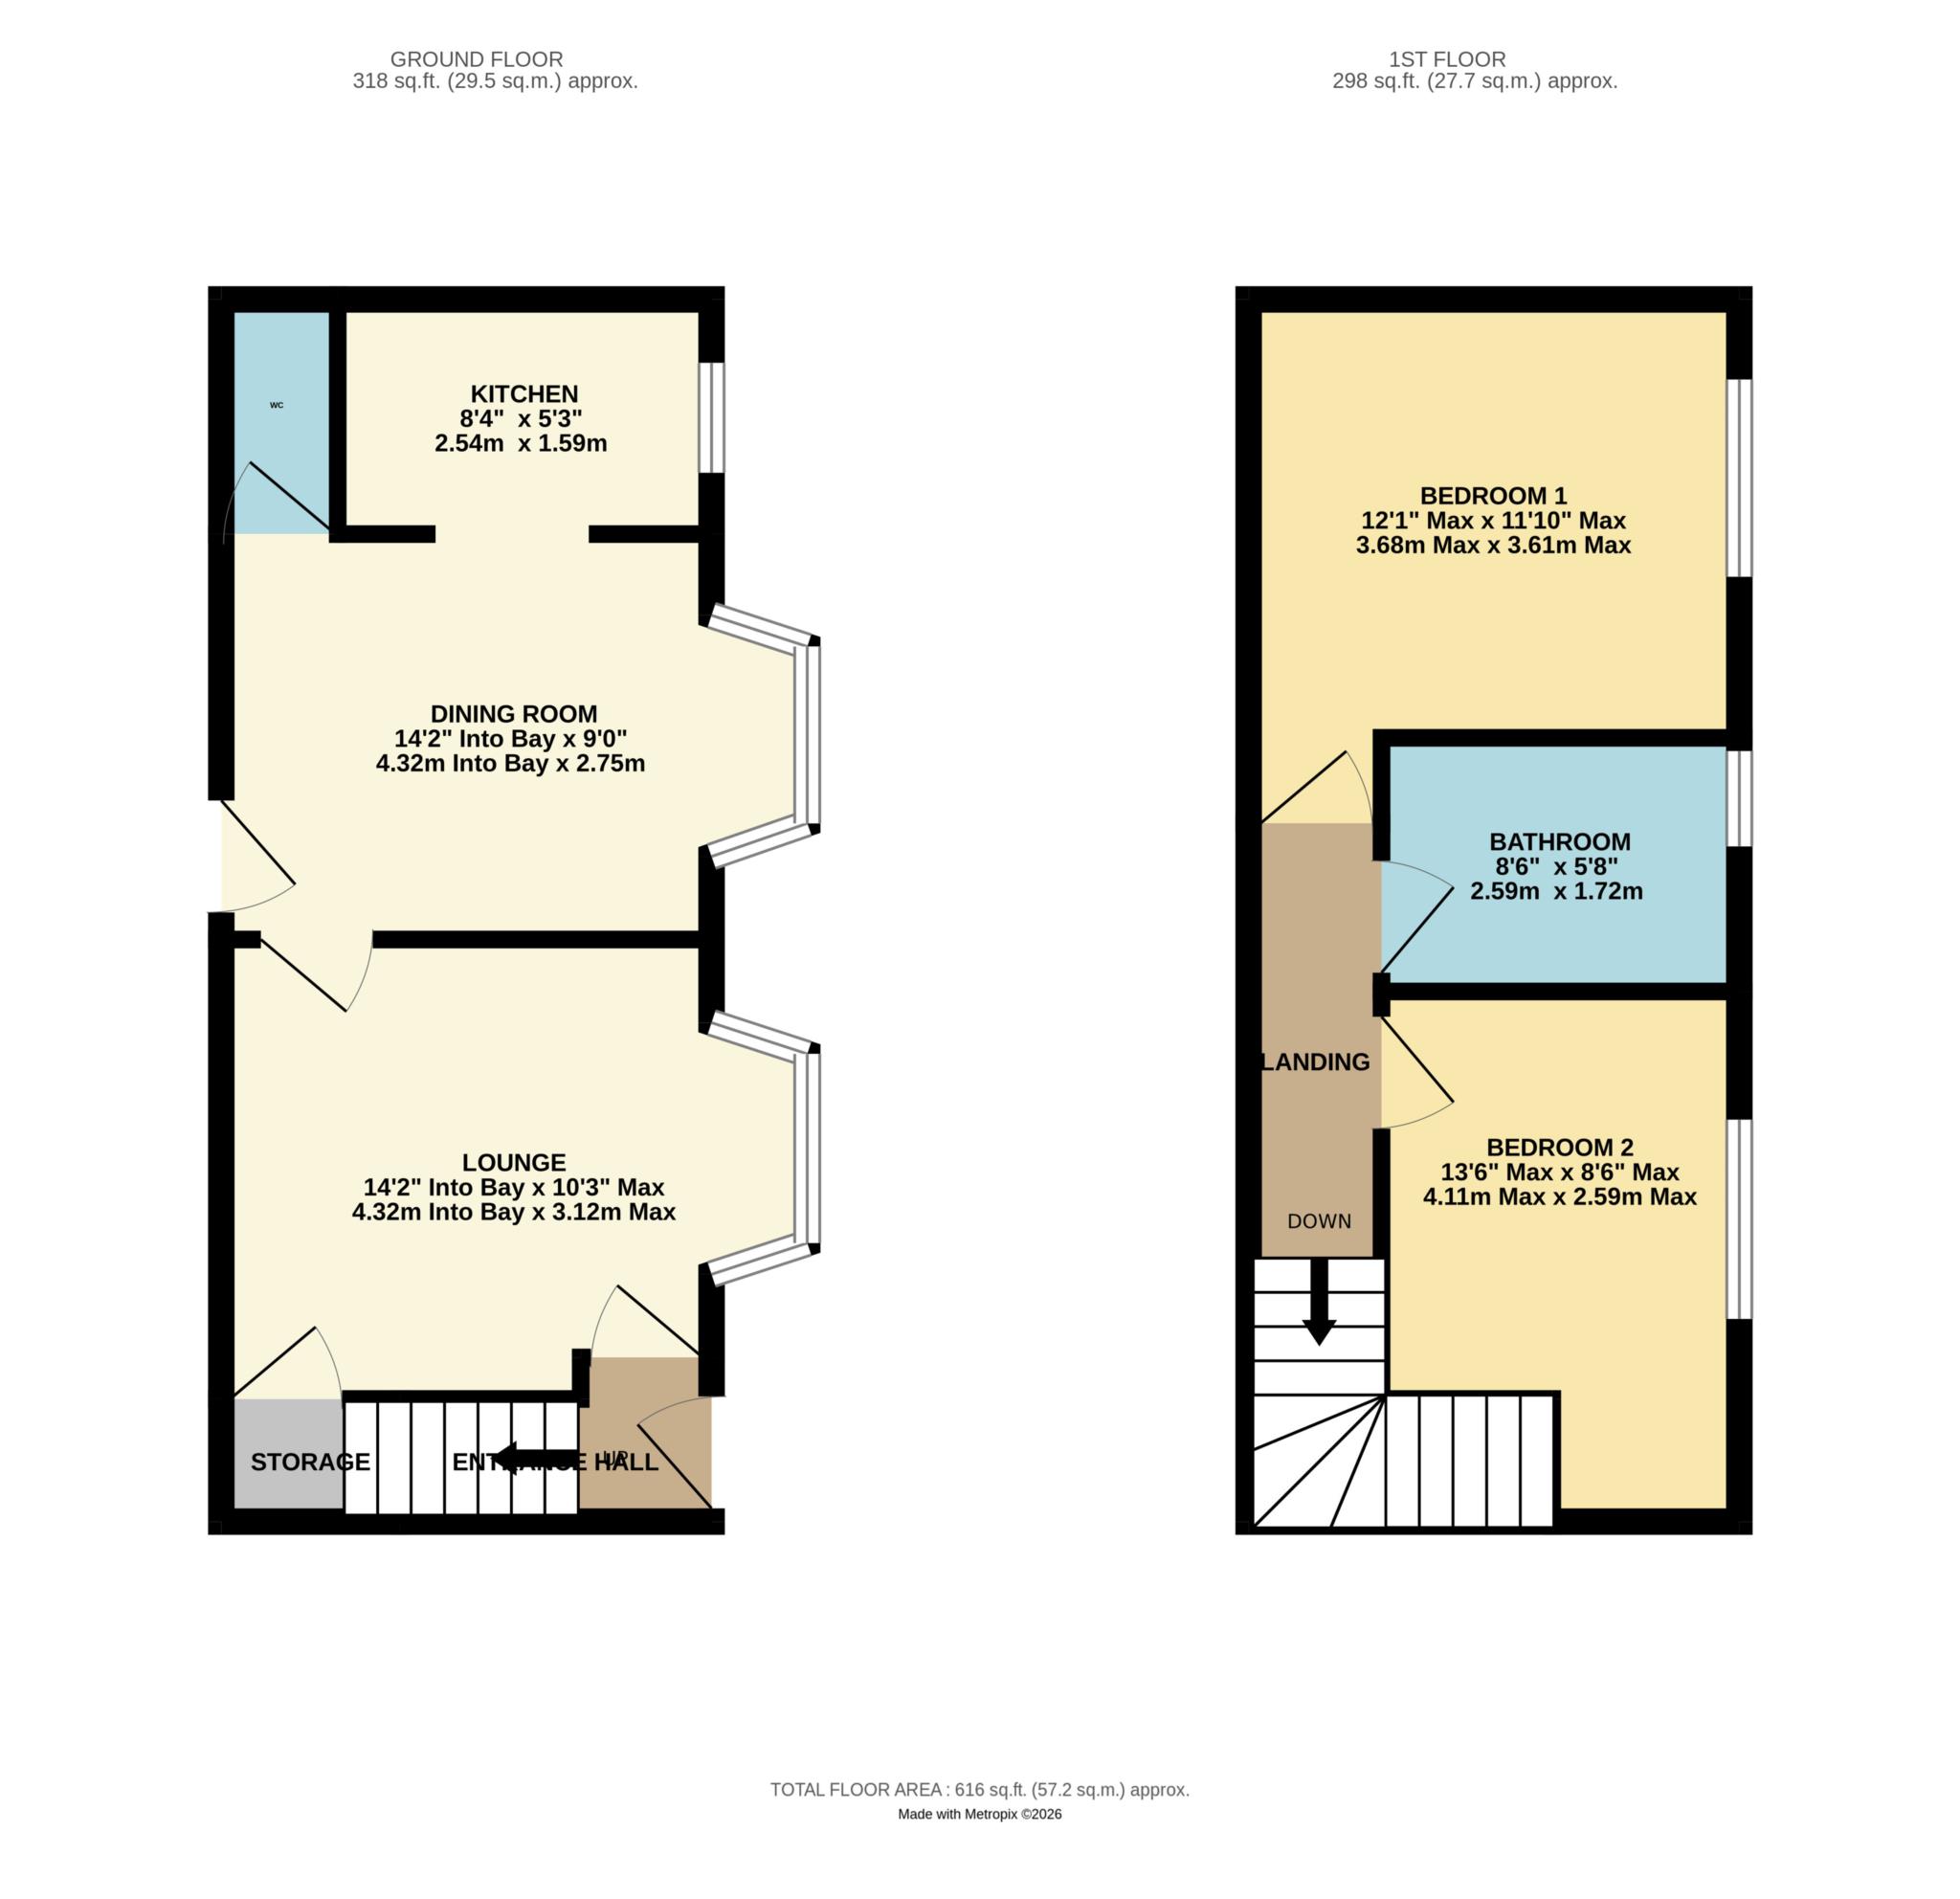
Entrance Hall
Double glazed composite entrance door to the front, radiator, carpet.
Lounge - 14'7" (4.45m) Into Bay x 10'3" (3.12m) Max
Double glazed bay window to the front, radiator, under stairs storage cupboard, carpet.
Dining Room - 14'7" (4.45m) Into Bay x 9'0" (2.74m)
Double glazed bay window to the front, double glazed entrance door to the rear, radiator, carpet. Arch to kitchen.
Kitchen - 8'4" (2.54m) x 5'3" (1.6m)
Double glazed window to the front, fitted kitchen with wall and base units with work surface, cooker to remain with extractor hood over, space for white goods, cupboard housing combination boiler, wood laminate flooring.
Downstairs W.C - 5'3" (1.6m) x 2'7" (0.79m)
Close coupled W.C and cloakroom wash hand basin, vinyl flooring.
Landing
Double glazed window to the rear, radiator, carpet.
Bedroom One - 12'1" (3.68m) Max x 11'10" (3.61m) Max
Double glazed window to the front, radiator, carpet.
Bedroom Two - 13'6" (4.11m) Max x 8'6" (2.59m) Max
Double glazed window to the front, radiator, carpet.
Bathroom - 8'6" (2.59m) x 5'8" (1.73m)
Double glazed window to the front, radiator, white bathroom suite comprising: Panelled bath with shower over, close coupled W.C and vanity wash hand basin, wall tiling, carpet.
Rear Garden
Courtyard style rear garden to the rear.
Parking
On street parking with permit required.
Notice
Please note we have not tested any apparatus, fixtures, fittings, or services. Interested parties must undertake their own investigation into the working order of these items. All measurements are approximate and photographs provided for guidance only.
| Utility |
Supply Type |
| Electric |
Mains Supply |
| Gas |
Mains Supply |
| Water |
Mains Supply |
| Sewerage |
Mains Supply |
| Broadband |
None |
| Telephone |
None |
| Other Items |
Description |
| Heating |
Gas Central Heating |
| Garden/Outside Space |
Yes |
| Parking |
No |
| Garage |
No |
| Broadband Coverage |
Highest Available Download Speed |
Highest Available Upload Speed |
| Standard |
17 Mbps |
1 Mbps |
| Superfast |
Not Available |
Not Available |
| Ultrafast |
1800 Mbps |
220 Mbps |
| Mobile Coverage |
Quality |
| EE |
Variable in-home, good outdoor |
| Three |
Good in-home and outdoor |
| O2 |
Good (outdoor only) |
| Vodafone |
Good (outdoor only) |
Broadband and Mobile coverage information supplied by Ofcom.