- TWO BEDROOM FIRST FLOOR APARTMENT WITH SEA VIEWS & GARAGE
- Spacious Lounge Plus Sun Room, Fitted Kitchen, Biomass Heating System
- EPC Rating C, Council Tax Band B, NO CHAIN!
TWO BEDROOM FIRST FLOOR APARTMENT WITH SEA VIEWS & GARAGE, Spacious Lounge Plus Sun Room, Fitted Kitchen, Biomass Heating System, Two Double Bedrooms, EPC Rating C, Council Tax Band B, NO CHAIN!
Communal Entrance Hall
Entrance Hall
Entrance door from communal hall, entry phone system, radiator, cupboard housing biomass boiler, coved ceiling, carpet.
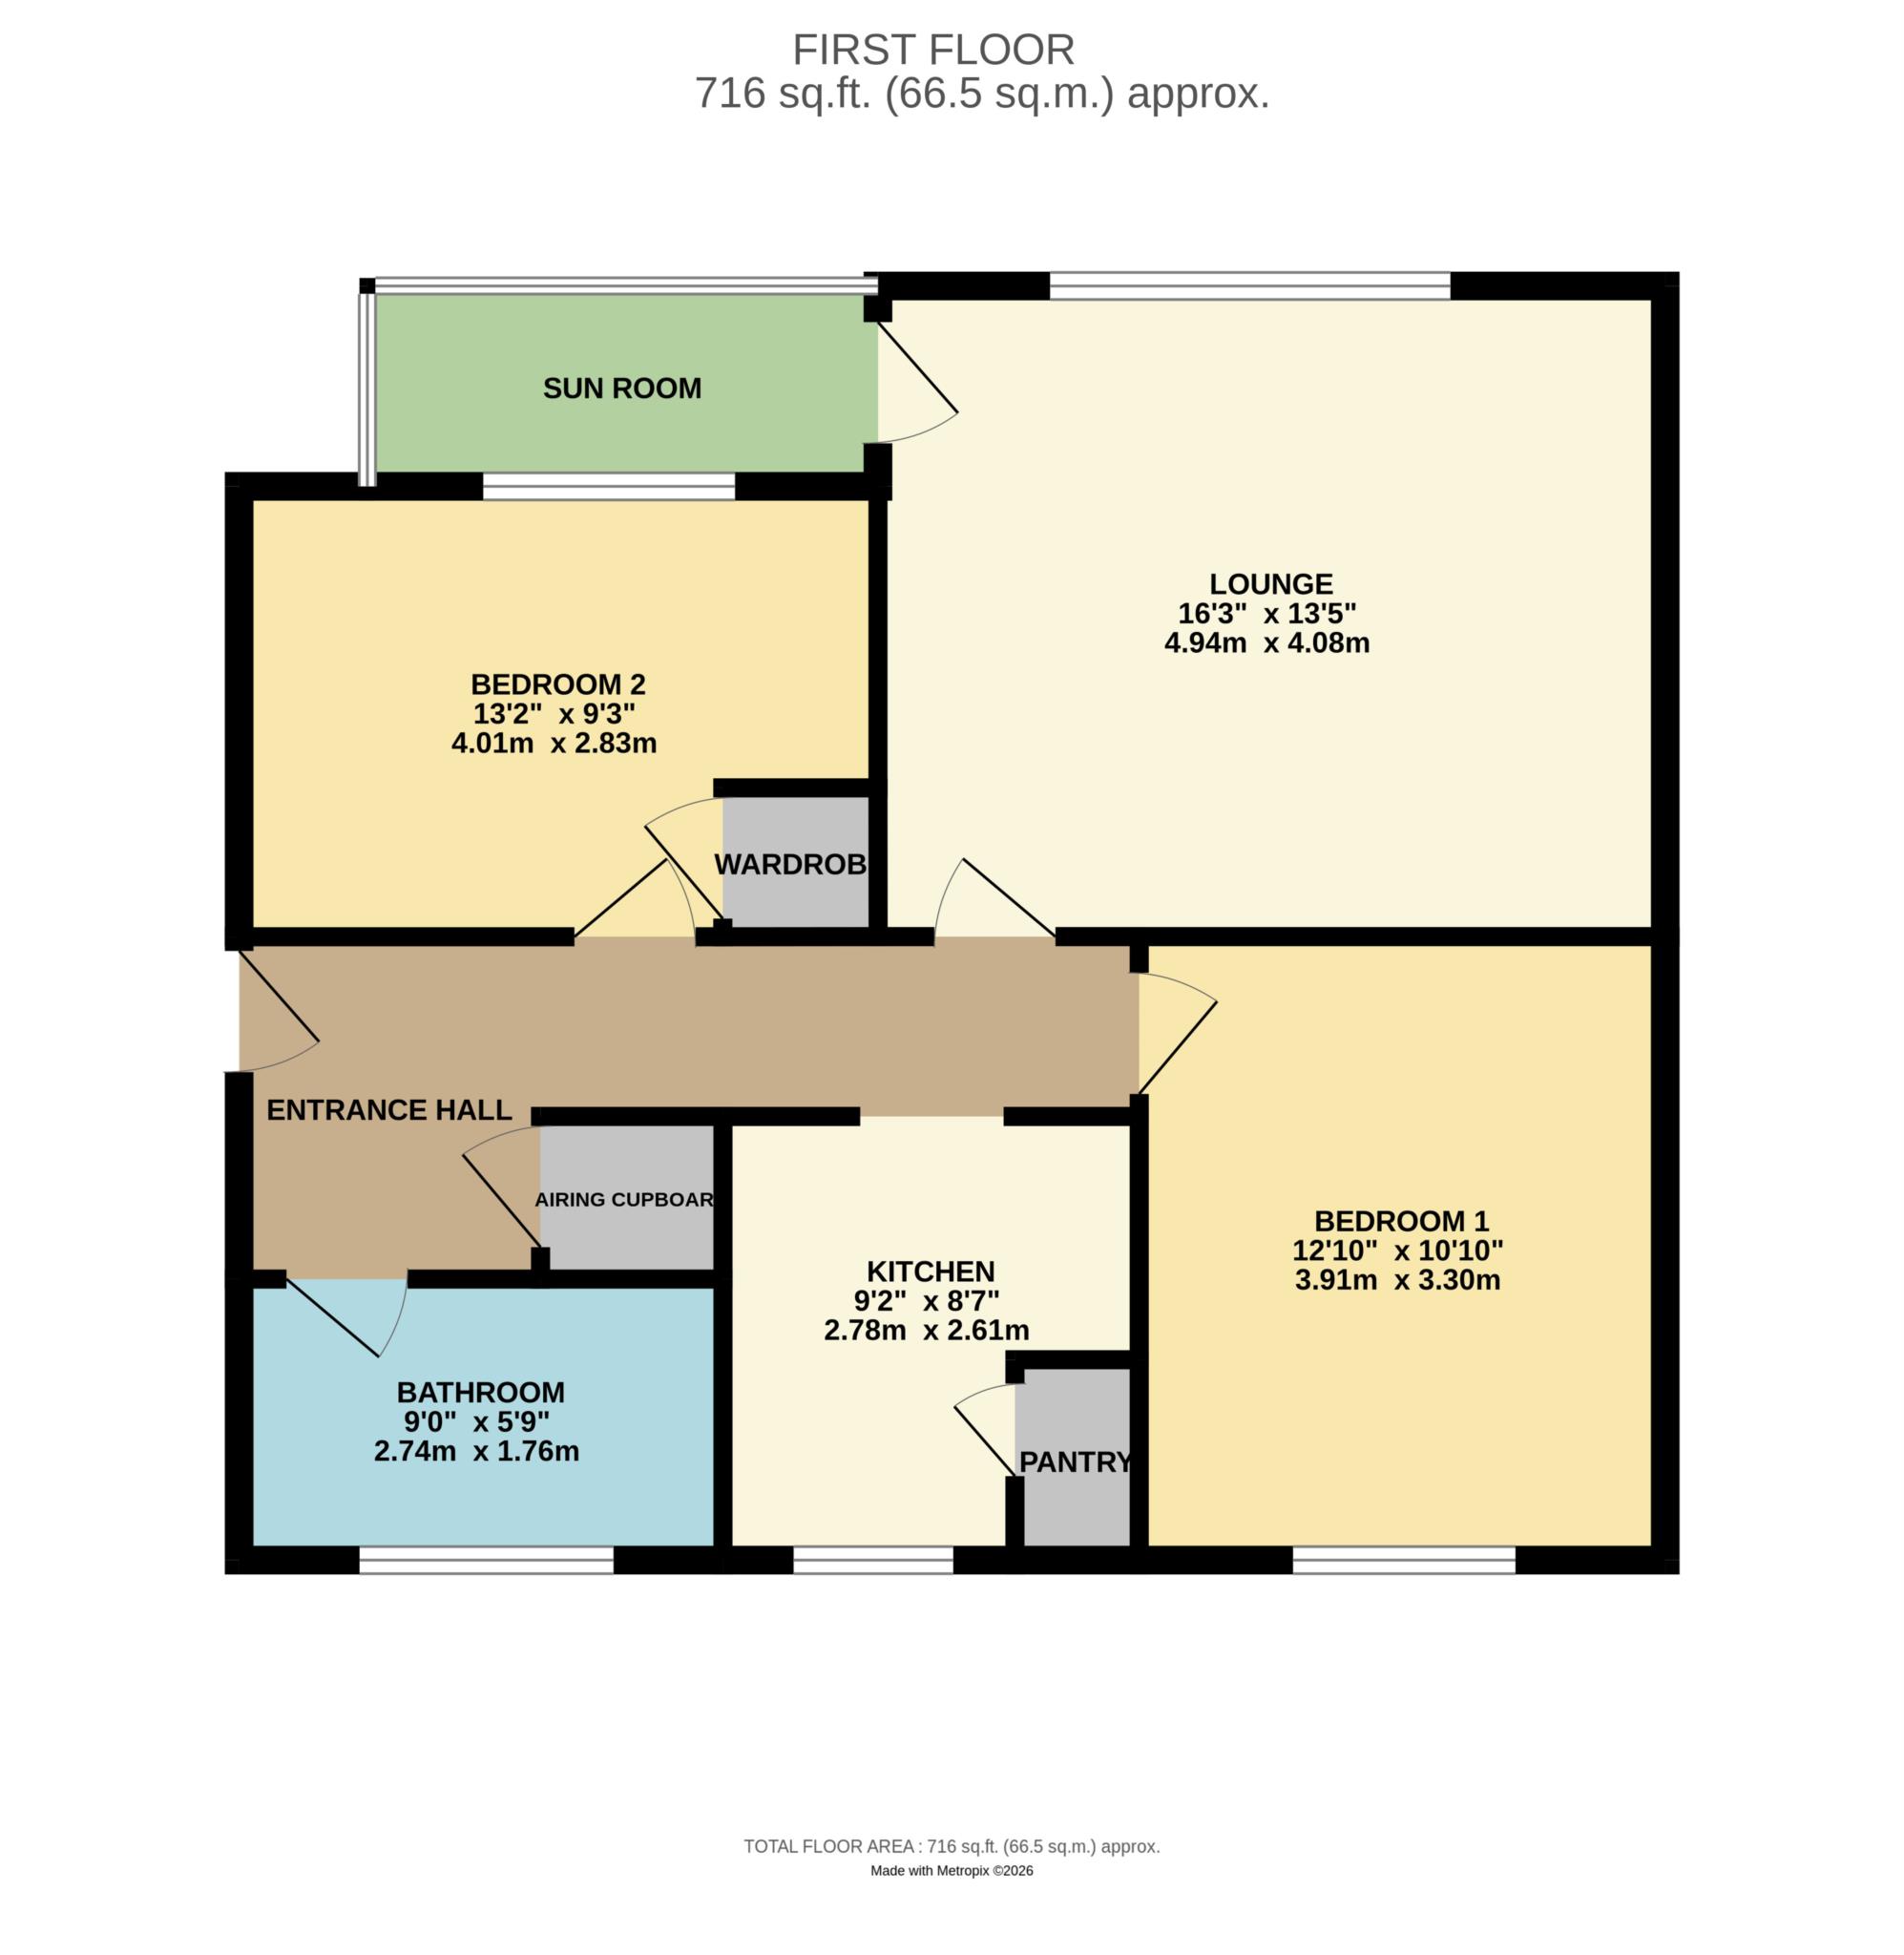
Lounge - 16'3" (4.95m) x 13'5" (4.09m)
Triple glazed window to the front, radiator, coved ceiling, carpet.
Sun Room
Triple glazed windows to the front and side, vinyl flooring. (accessed via the lounge).
Kitchen - 9'2" (2.79m) x 8'7" (2.62m)
Triple glazed window to the rear, fitted kitchen with wall and base units with work surface, built in oven and gas hob with extractor hood over, space for white goods and fridge/freezer, pantry, wall tiling, vinyl flooring.
Bedroom One - 12'10" (3.91m) x 10'10" (3.3m)
Triple glazed window to the rear, radiator, fitted wardrobes, coved ceiling, carpet.
Bedroom Two - 13'2" (4.01m) x 9'3" (2.82m)
Triple glazed window to the front, radiator, built in wardrobe, coved ceiling, carpet.
Bathroom - 9'0" (2.74m) x 5'9" (1.75m)
Triple glazed window to the rear, radiator, three piece bathroom suite comprising: Panelled bath with built in shower over, close coupled W.C and pedestal wash hand basin, wall tiling, vinyl flooring.
Garage
Single garage with up and over door.
Gardens
Communal gardens to the rear of the building.
Lease Information
Ground rent is £5 per year
Service Charge is £70 PM plus £67 building insurance PM as well(£137 pm combined).
Lease was a 999 year lease when built.
All of these figures are approximate and could change.
Ground Rent
£5.00 Yearly
Service Charge
£137.00 Monthly
Notice
Please note we have not tested any apparatus, fixtures, fittings, or services. Interested parties must undertake their own investigation into the working order of these items. All measurements are approximate and photographs provided for guidance only.
| Utility |
Supply Type |
| Electric |
Mains Supply |
| Gas |
None |
| Water |
Mains Supply |
| Sewerage |
Mains Supply |
| Broadband |
None |
| Telephone |
None |
| Other Items |
Description |
| Heating |
Biomass Boiler |
| Garden/Outside Space |
No |
| Parking |
No |
| Garage |
Yes |
| Broadband Coverage |
Highest Available Download Speed |
Highest Available Upload Speed |
| Standard |
12 Mbps |
1 Mbps |
| Superfast |
80 Mbps |
20 Mbps |
| Ultrafast |
1800 Mbps |
220 Mbps |
| Mobile Coverage |
Quality |
| EE |
Good in-home and outdoor |
| Three |
Good in-home and outdoor |
| O2 |
Variable (outdoor only) |
| Vodafone |
Good (outdoor only) |
Broadband and Mobile coverage information supplied by Ofcom.