- WELL PRESENTED AND SPACIOUS FOURTH FLOOR APARTMENT
- Over 55's Only, Close To The Promenade & St Annes Square
- Modern Kitchen & Bathroom, Ample Storage, Council Tax Band D
- Communal Areas, Car Park For Residents & Visitors, Viewing Essential
WELL PRESENTED AND SPACIOUS FOURTH FLOOR APARTMENT SITUATED IN A PURPOSE BUILT OVER 55S BLOCK ON SOUTH PROMENADE, Ideally Situated Close To The Sea Front & St Annes Square, Modern Fitted Kitchen & Bathroom Suite, Ample Storage, Communal Areas, Lift Access, VIEWING ESSENTIAL!
Communal Entrance Hall
Communal hallway leading to stairs or lift access.
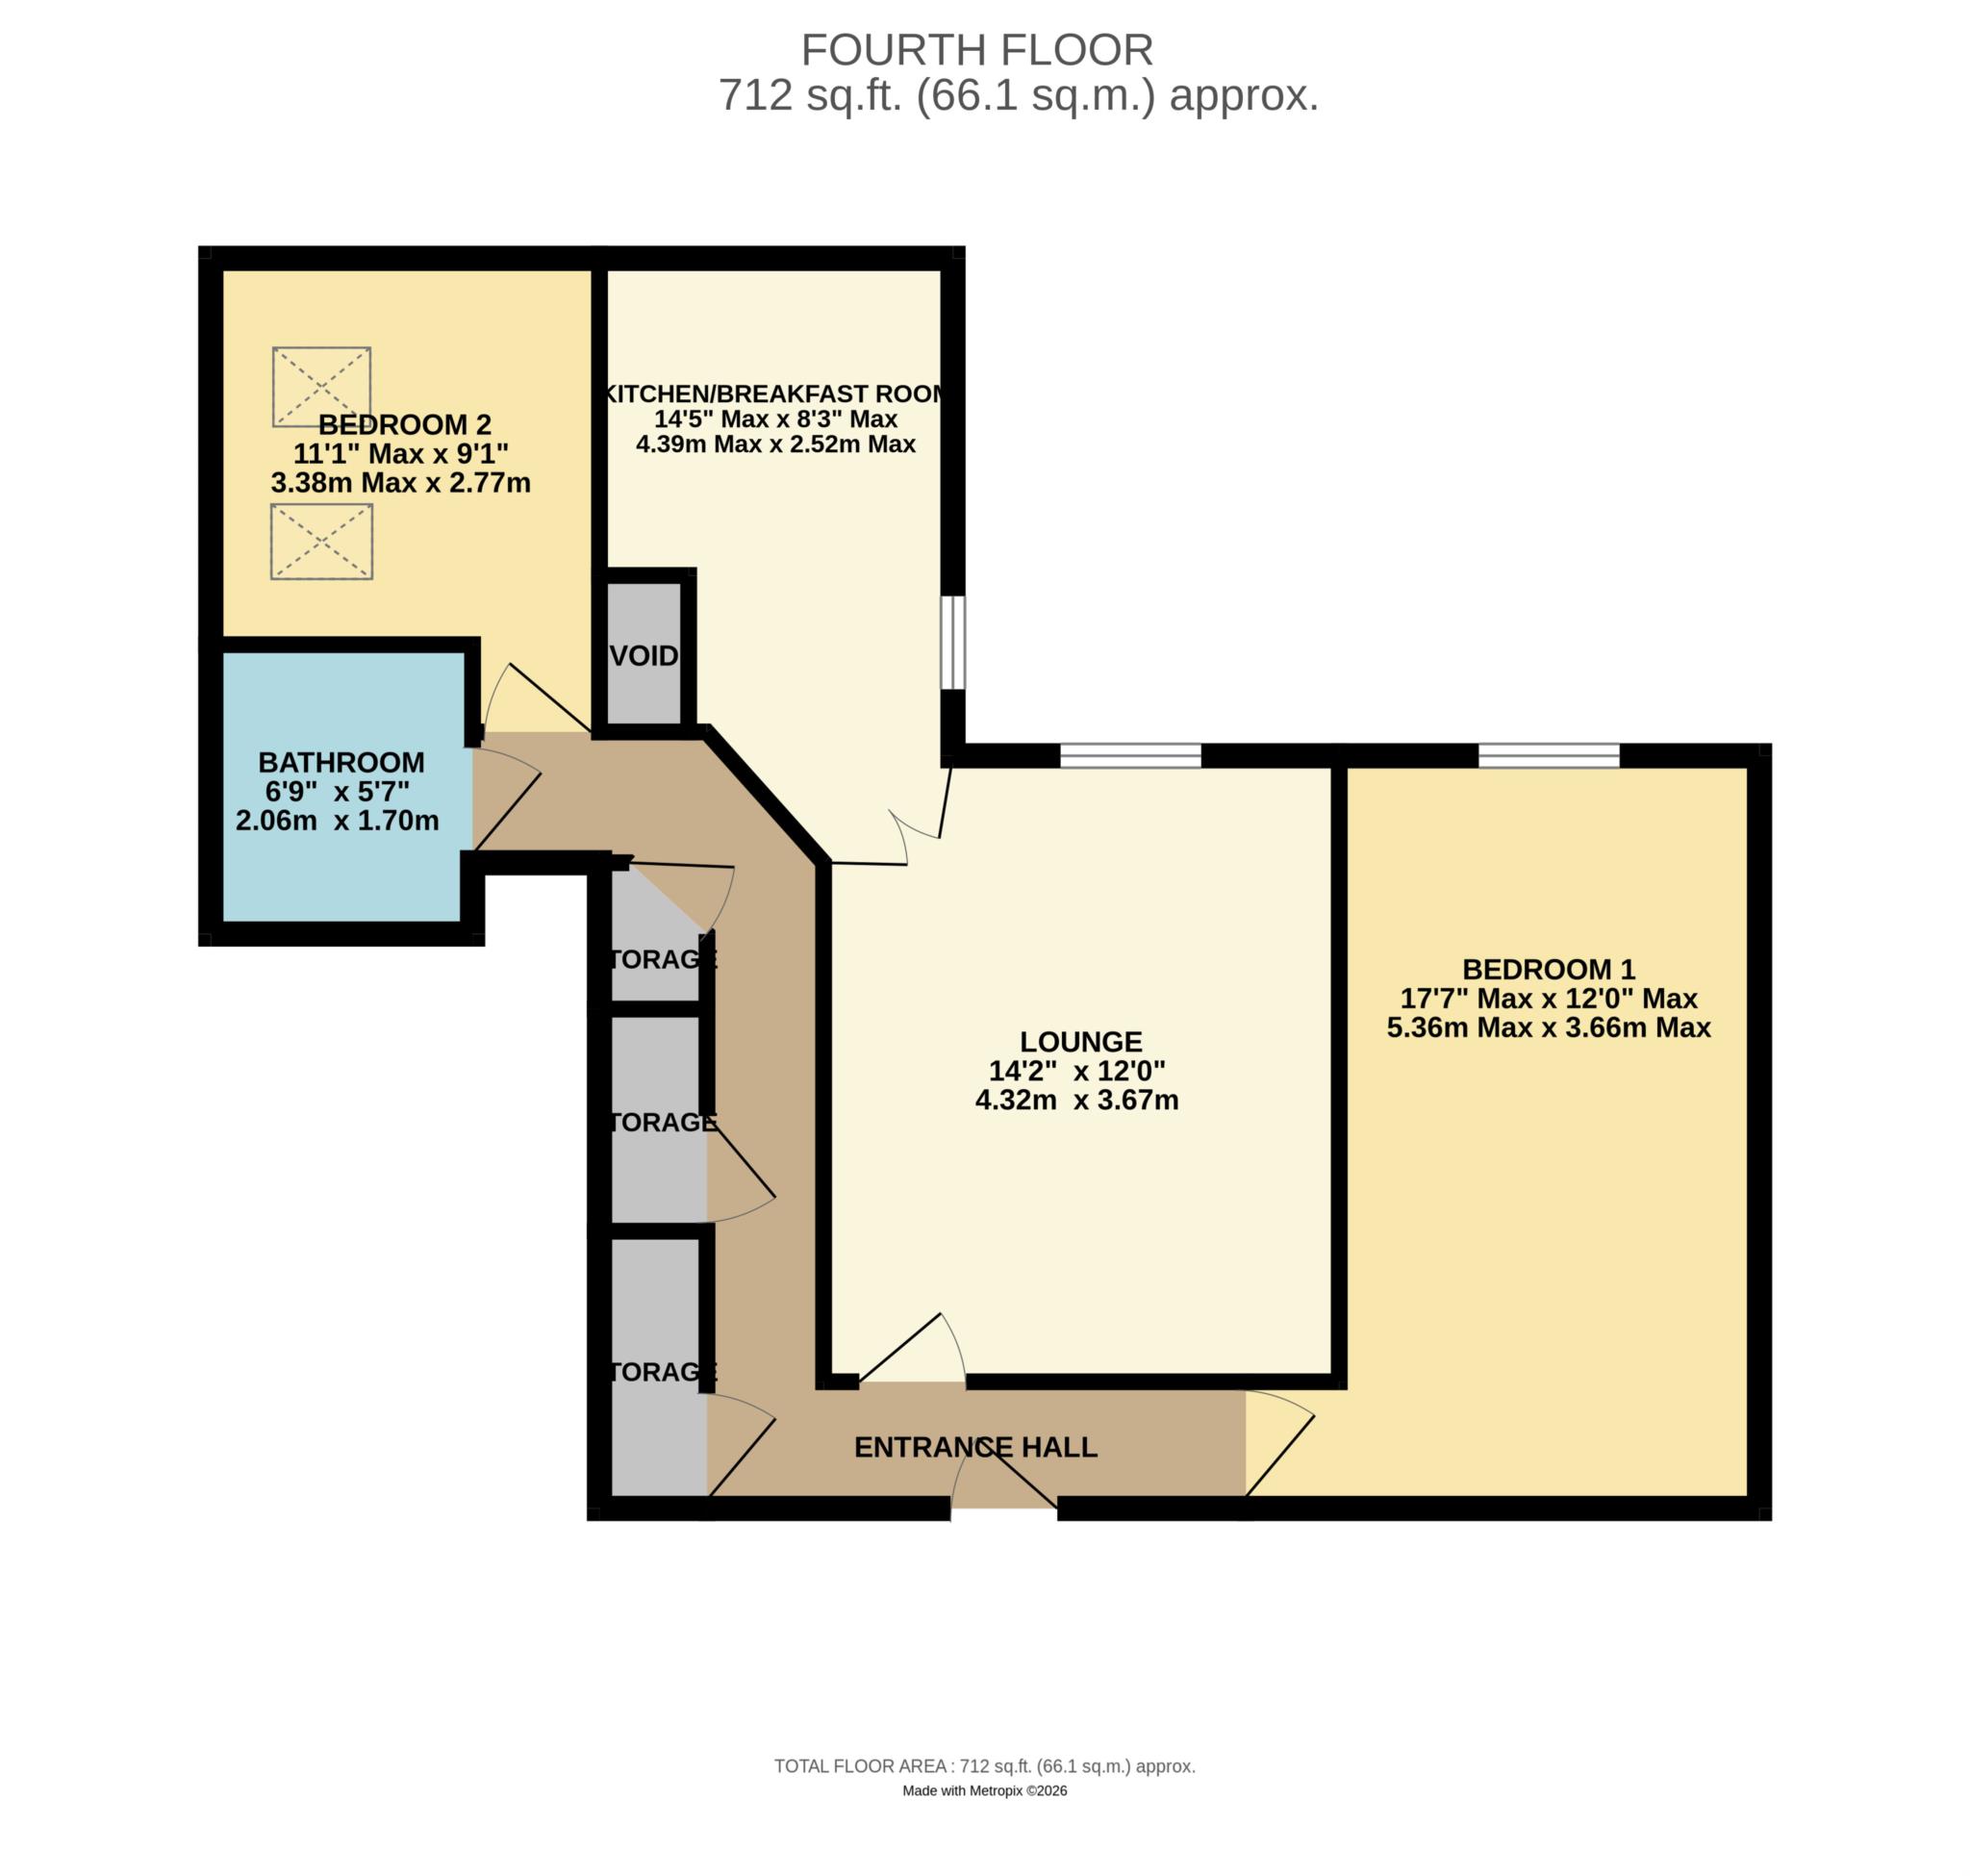
Entrance Hall
Entrance door from the communal hallway, entry phone system, three storage cupboards, coved ceiling, carpet.
Lounge - 14'2" (4.32m) Max x 12'1" (3.68m) Max
Double glazed window, electric heater, coved ceiling, carpet.
Kitchen/Breakfast Room - 14'5" (4.39m) Max x 8'3" (2.51m) Max
Double glazed window, modern fitted kitchen with array of wall and base units with work surface, single bowl sink units with mixer tap, breakfast bar, built in `Bosch` oven and hob with extractor hood over, integrated dishwasher, complimentary wall tiling, vinyl flooring.
Bedroom One - 17'7" (5.36m) Max x 12'0" (3.66m) Max
Double glazed window, fitted & built in wardrobes, coved ceiling, carpet.
Bedroom Two - 11'1" (3.38m) Max x 9'1" (2.77m) Max
Two `Velux` skylights, electric heater, coved ceiling, carpet. This room is currently being used as a dining room.
Bathroom - 6'9" (2.06m) x 5'7" (1.7m)
Modern white suite comprising: Oversized walk-in shower cubicle with built in mixer shower, close coupled W.C and vanity wash hand basin, heated towel rail, complimentary wall tiling, vinyl flooring.
Parking
Parking for residents and visitors only.
Communal Areas & Gardens
Communal lounge as you enter the building for residents and visitors. Communal gardens which are immaculately kept.
Lease Information
Lease information will be given upon viewing the apartment on the appointment itself by the vendor.
Council Tax
Fylde Borough Council, Band D
Notice
Please note we have not tested any apparatus, fixtures, fittings, or services. Interested parties must undertake their own investigation into the working order of these items. All measurements are approximate and photographs provided for guidance only.
| Utility |
Supply Type |
| Electric |
Mains Supply |
| Gas |
None |
| Water |
Private Supply |
| Sewerage |
Private Supply |
| Broadband |
None |
| Telephone |
None |
| Other Items |
Description |
| Heating |
Electric Heaters |
| Garden/Outside Space |
Yes |
| Parking |
No |
| Garage |
No |
| Broadband Coverage |
Highest Available Download Speed |
Highest Available Upload Speed |
| Standard |
Unknown |
Unknown |
| Superfast |
Unknown |
Unknown |
| Ultrafast |
Unknown |
Unknown |
| Mobile Coverage |
Indoor Voice |
Indoor Data |
Outdoor Voice |
Outdoor Data |
| EE |
Unknown |
Unknown |
Unknown |
Unknown |
| Three |
Unknown |
Unknown |
Unknown |
Unknown |
| O2 |
Unknown |
Unknown |
Unknown |
Unknown |
| Vodafone |
Unknown |
Unknown |
Unknown |
Unknown |
Broadband and Mobile coverage information supplied by Ofcom.